

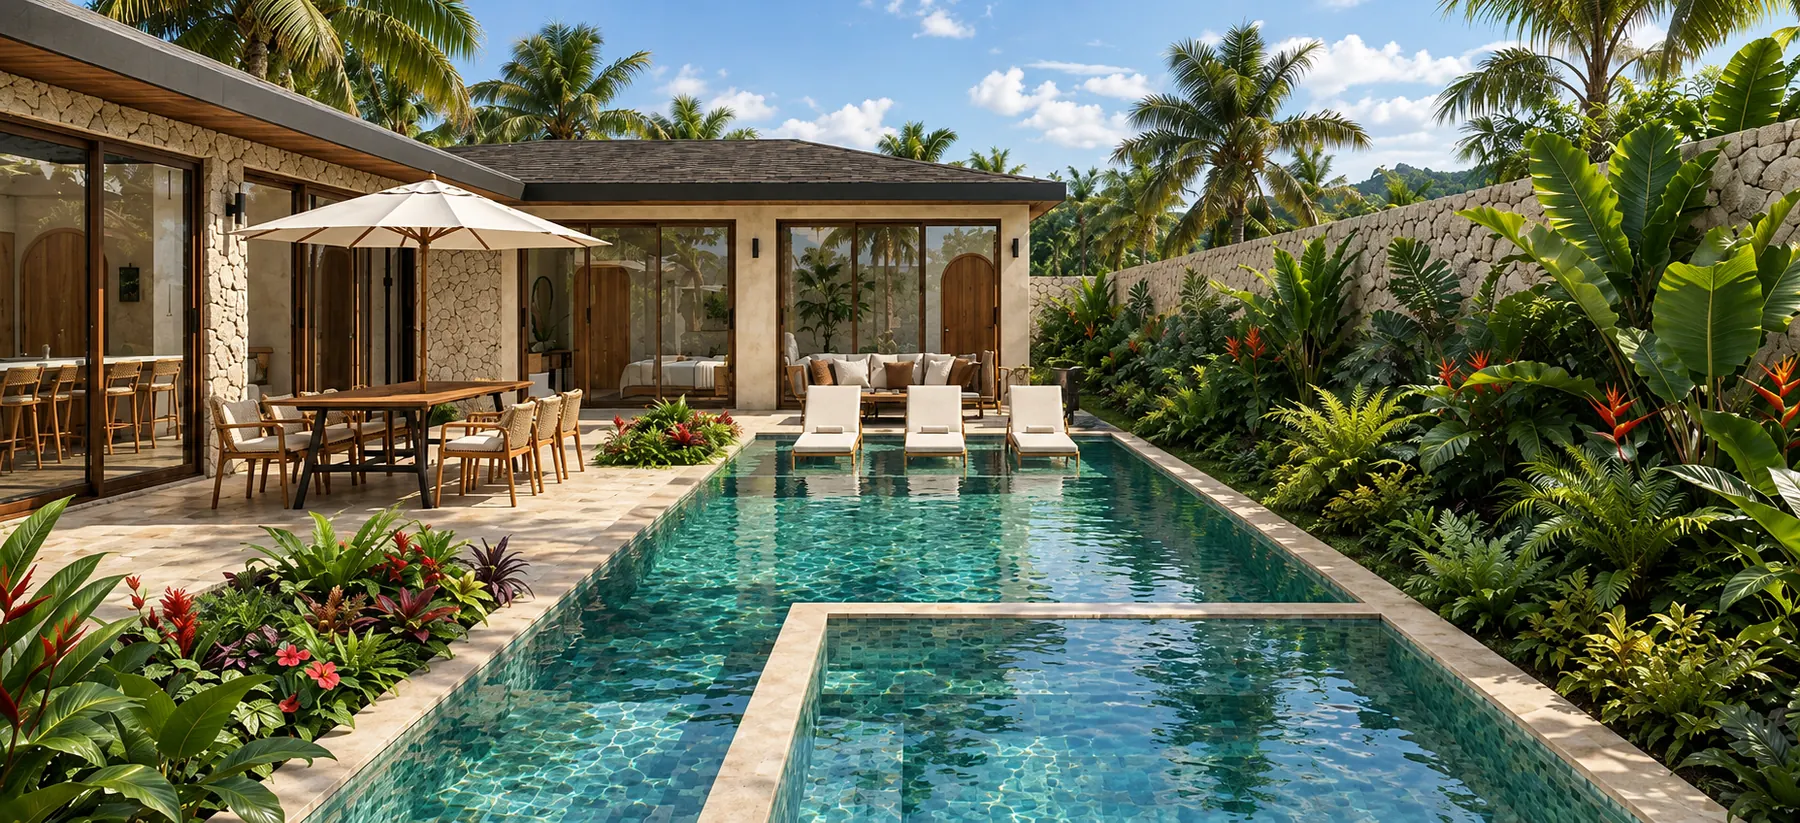
Two ways to live among the palms in Macao, Punta Cana
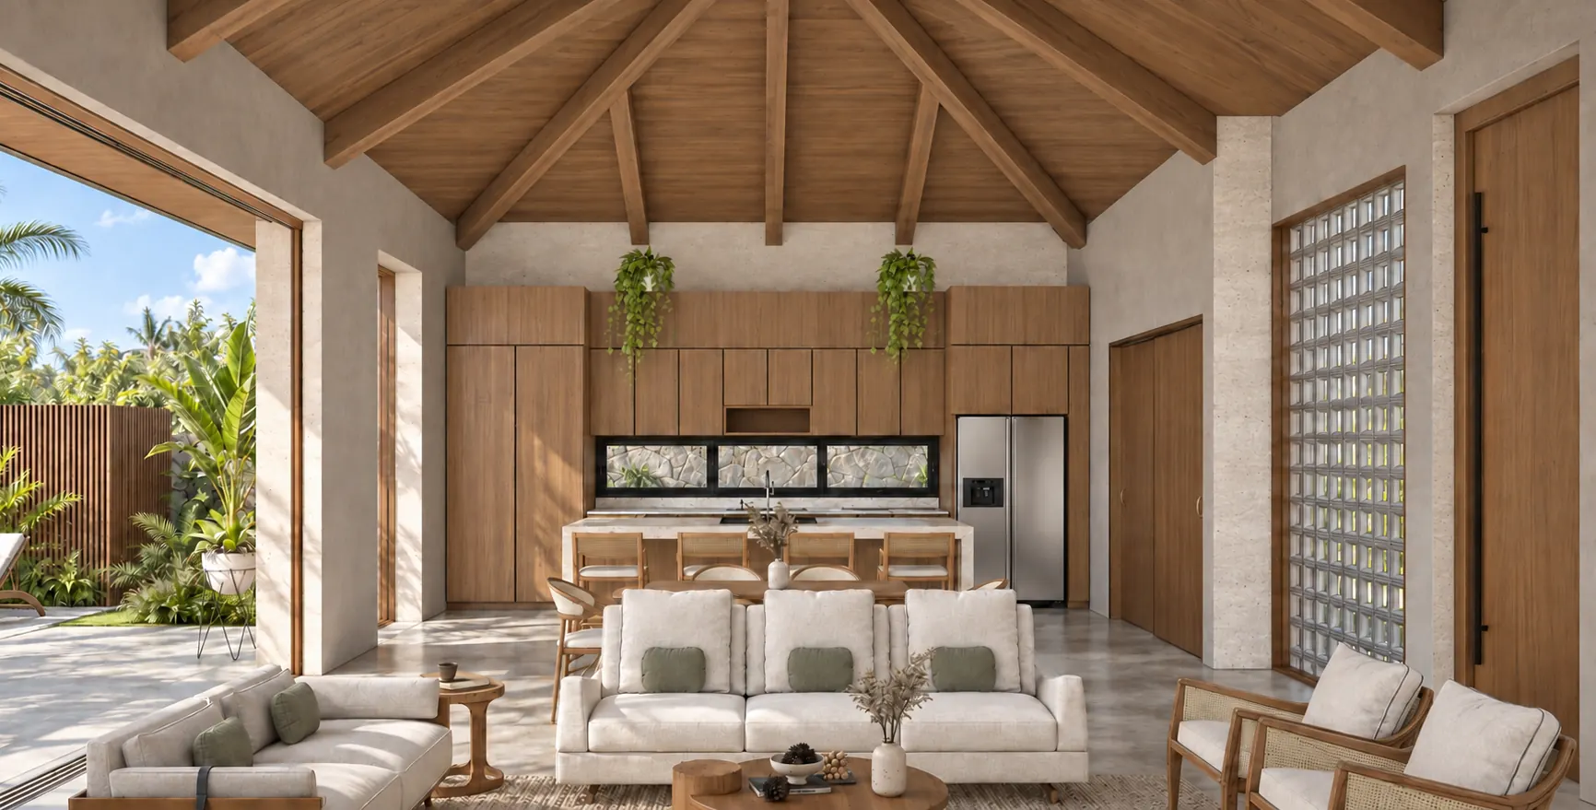
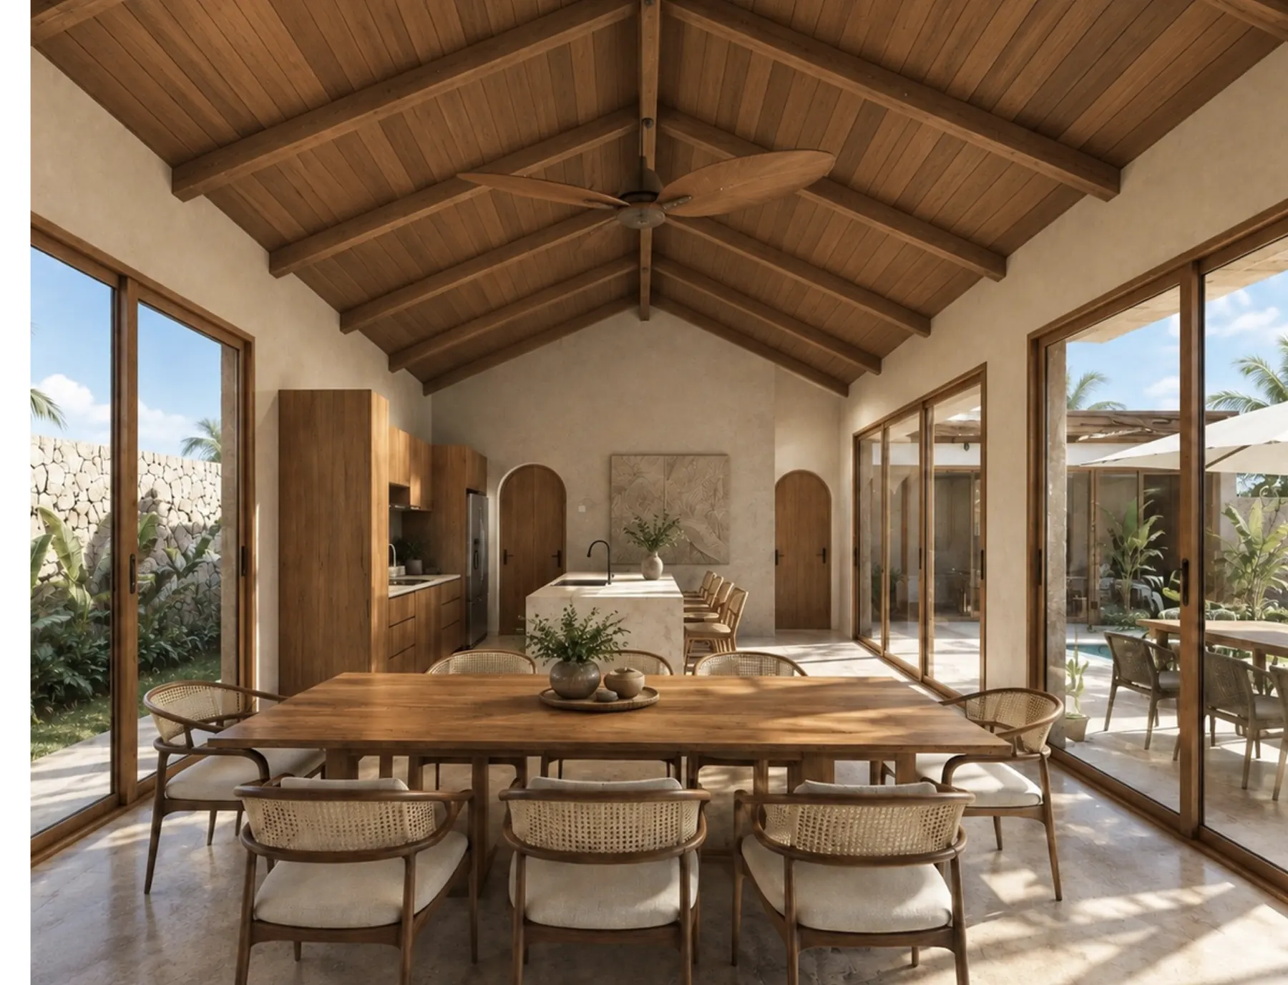
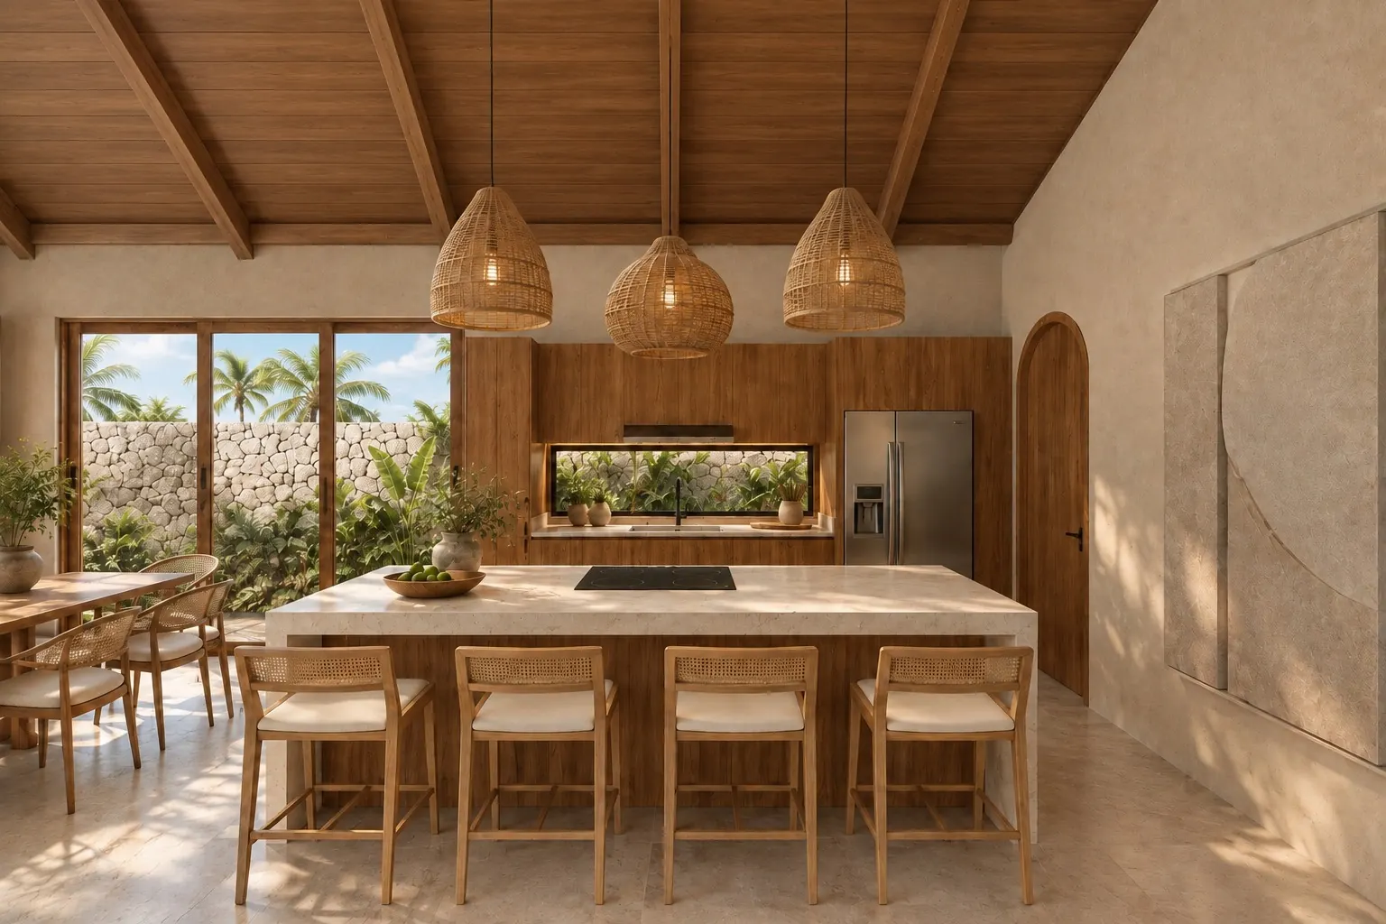
Villa Palmera and Villa Corales: single-story homes with high wooden ceilings, a living room that opens onto the terrace and a pool of their own. Choose the one that fits the way you live.
— I · The villas
two models,
three bedrooms.
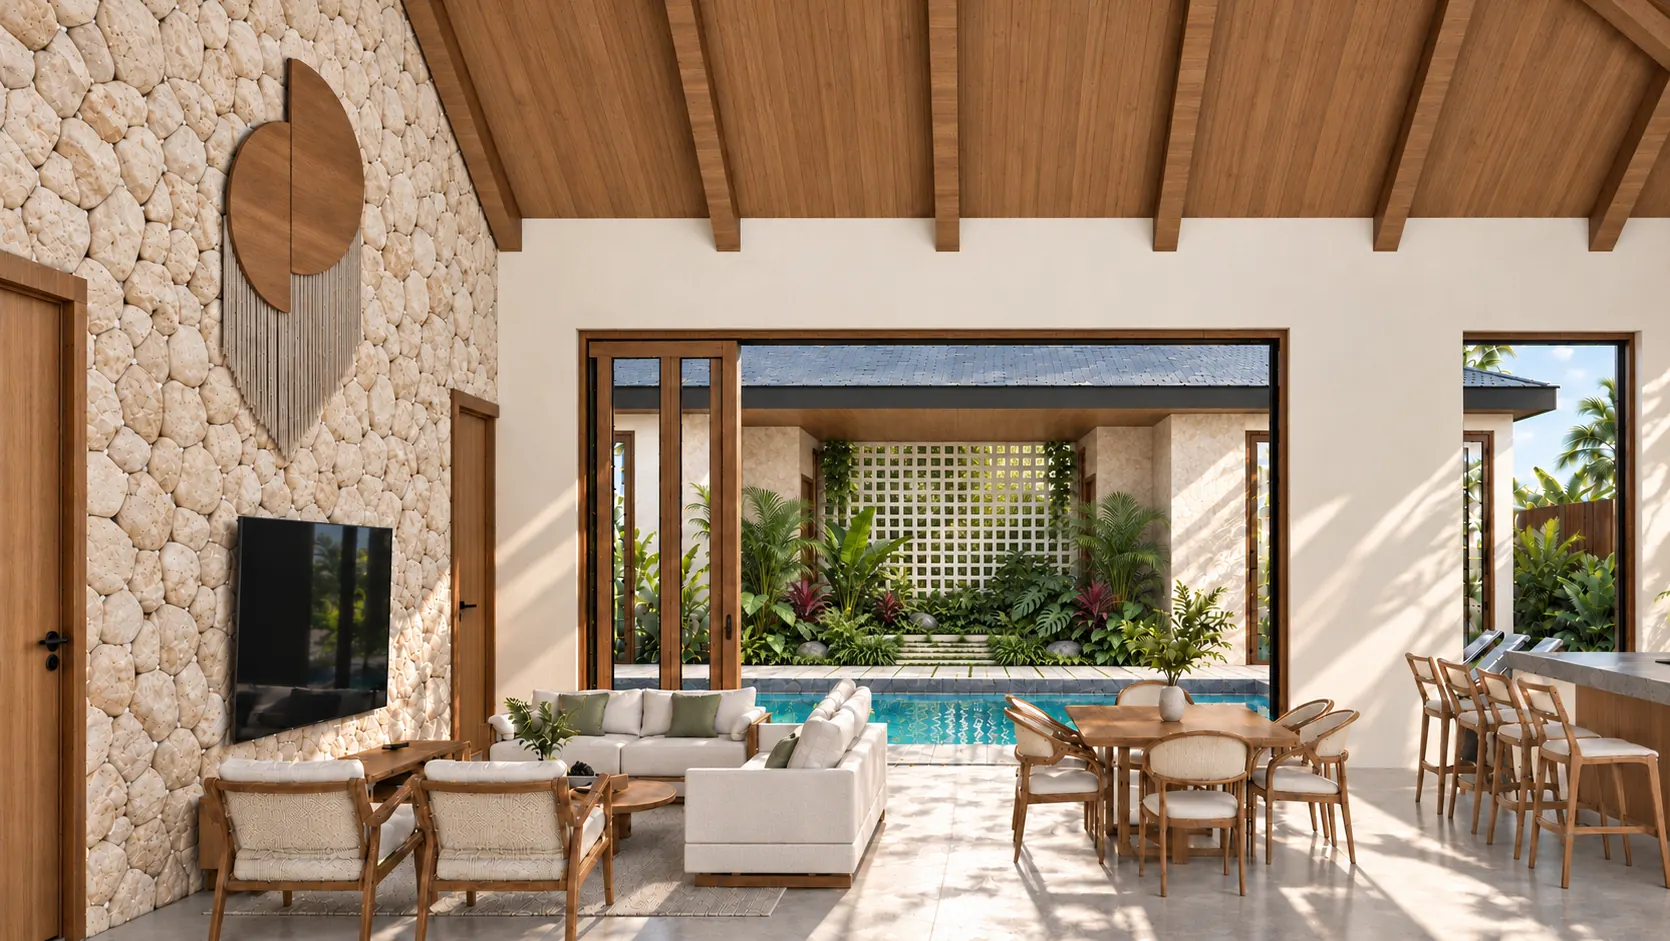
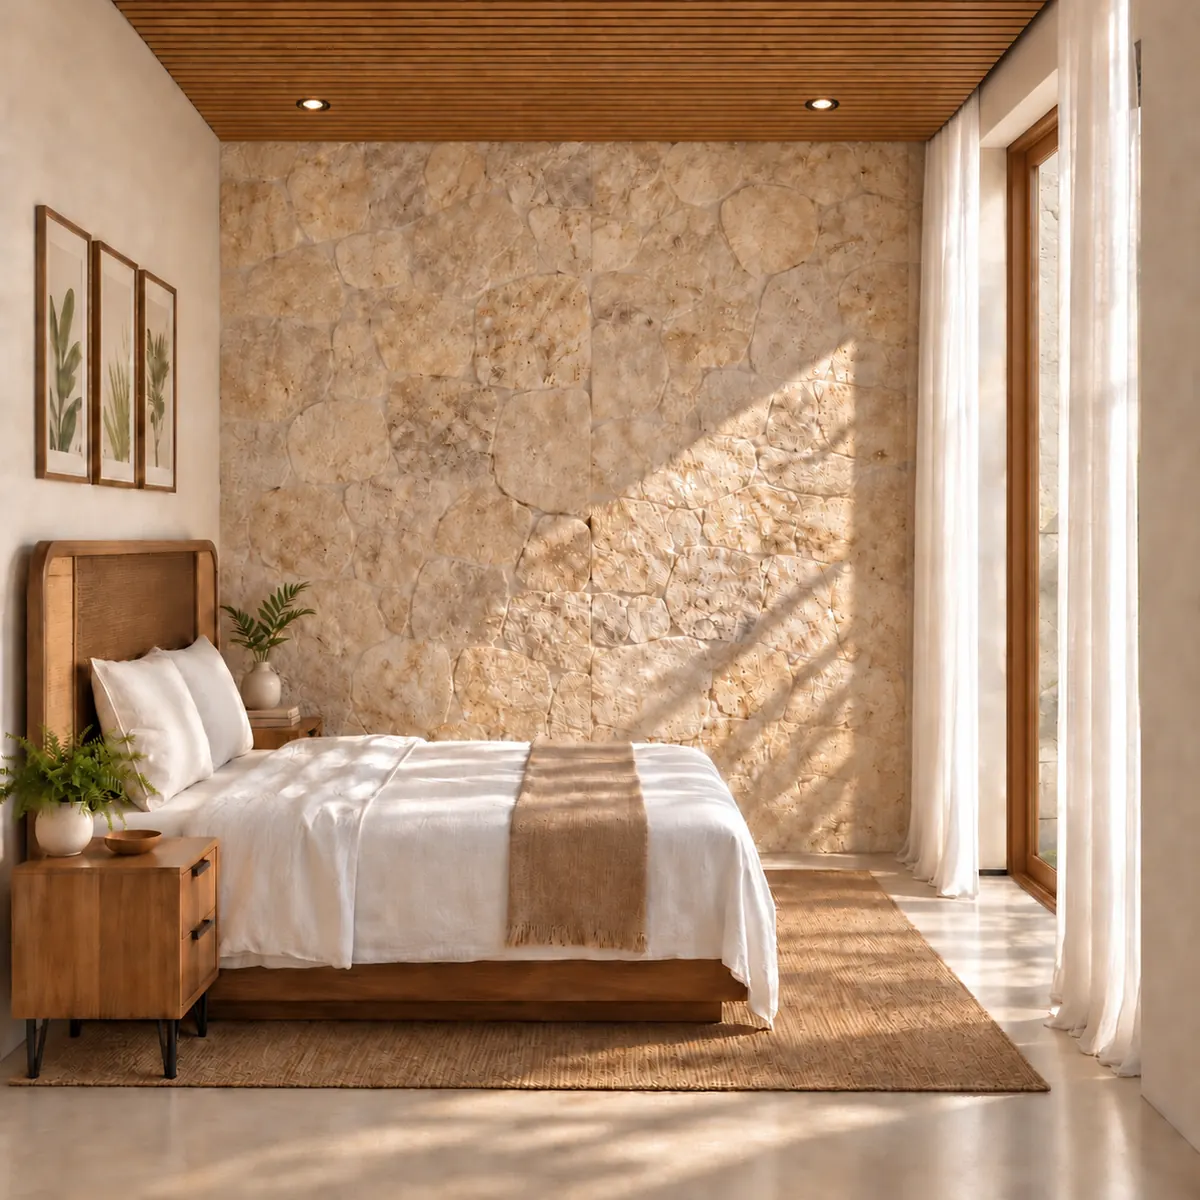
Both are single-story, with high wooden ceilings, a living room that opens onto the terrace and a private pool. What changes is the size, the layout and what happens around the water.
Villa Palmera
Two pavilions facing each other: the main house with the master suite and living areas, and a guest pavilion with two bedrooms. In between, the pool with spa.
- 3 bedrooms with en-suite baths
- 7.4 × 3.9 m pool with spa
- Parking for 3
- 608 to 1,227 m² lot
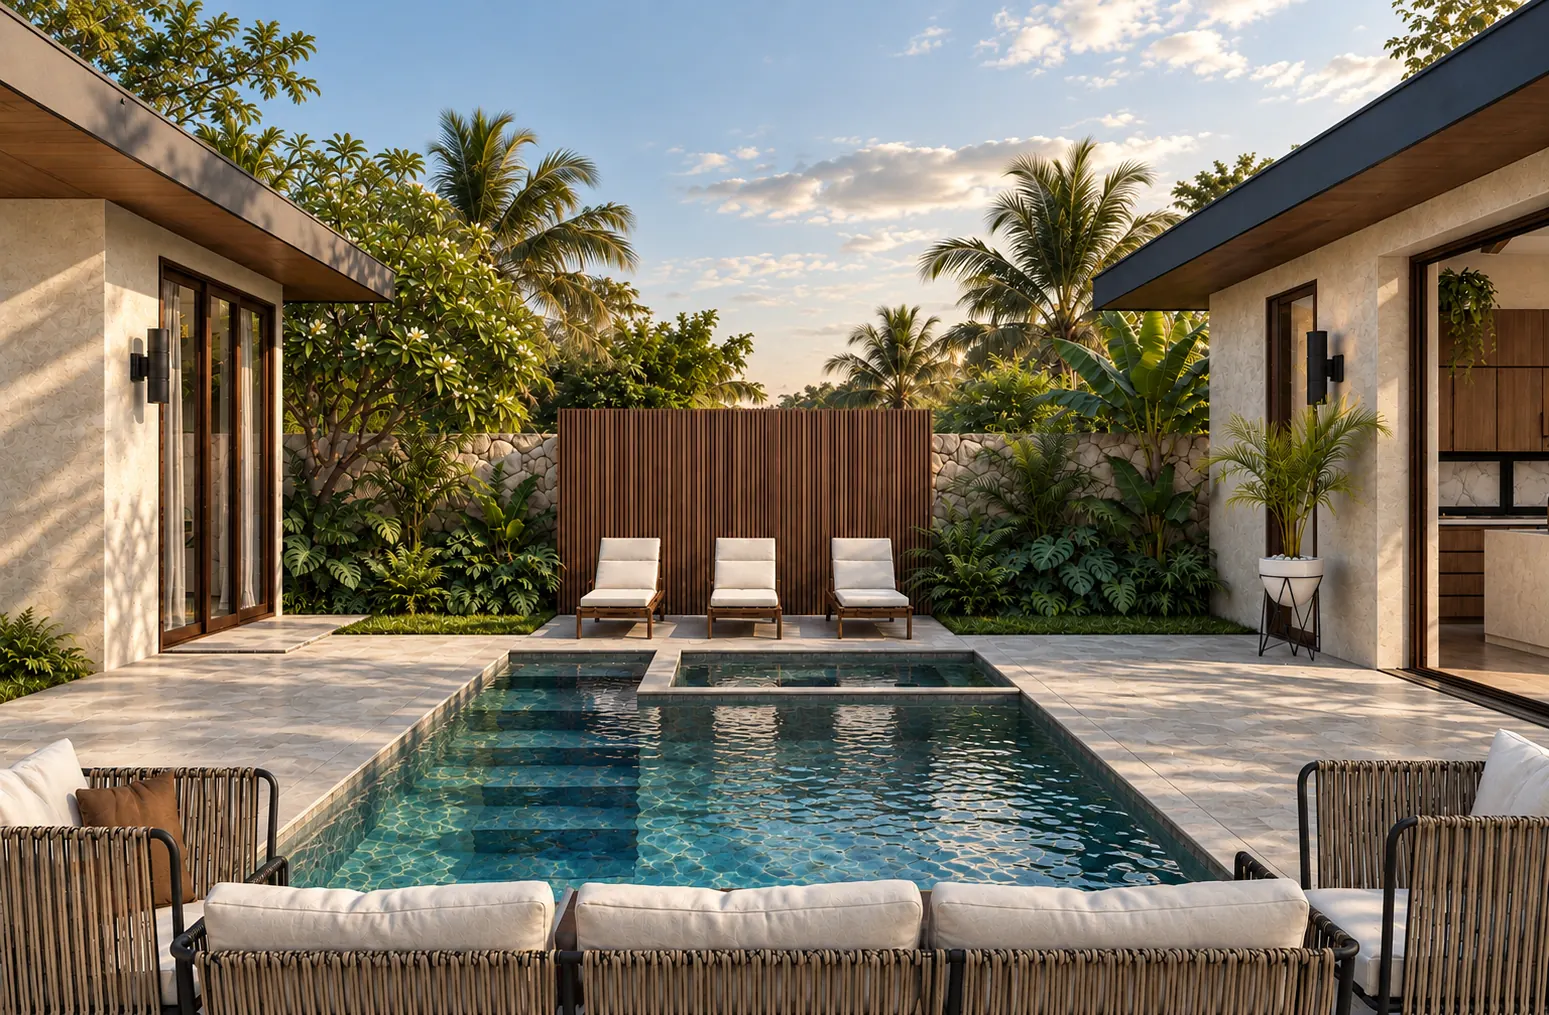
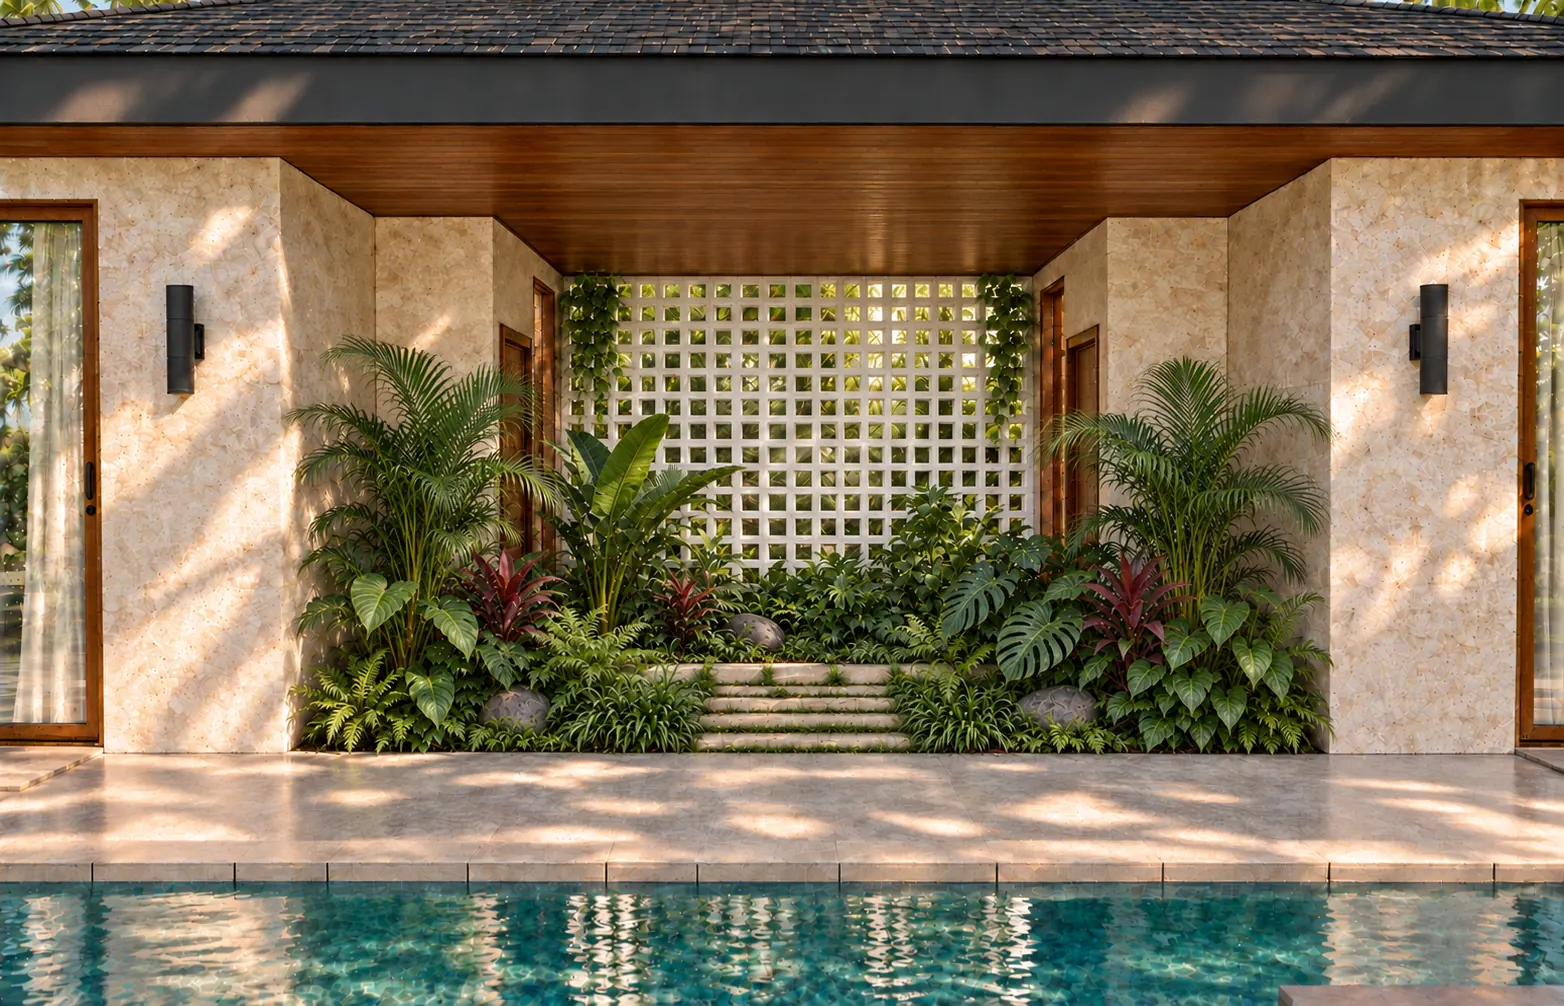
the pool
Villa Corales
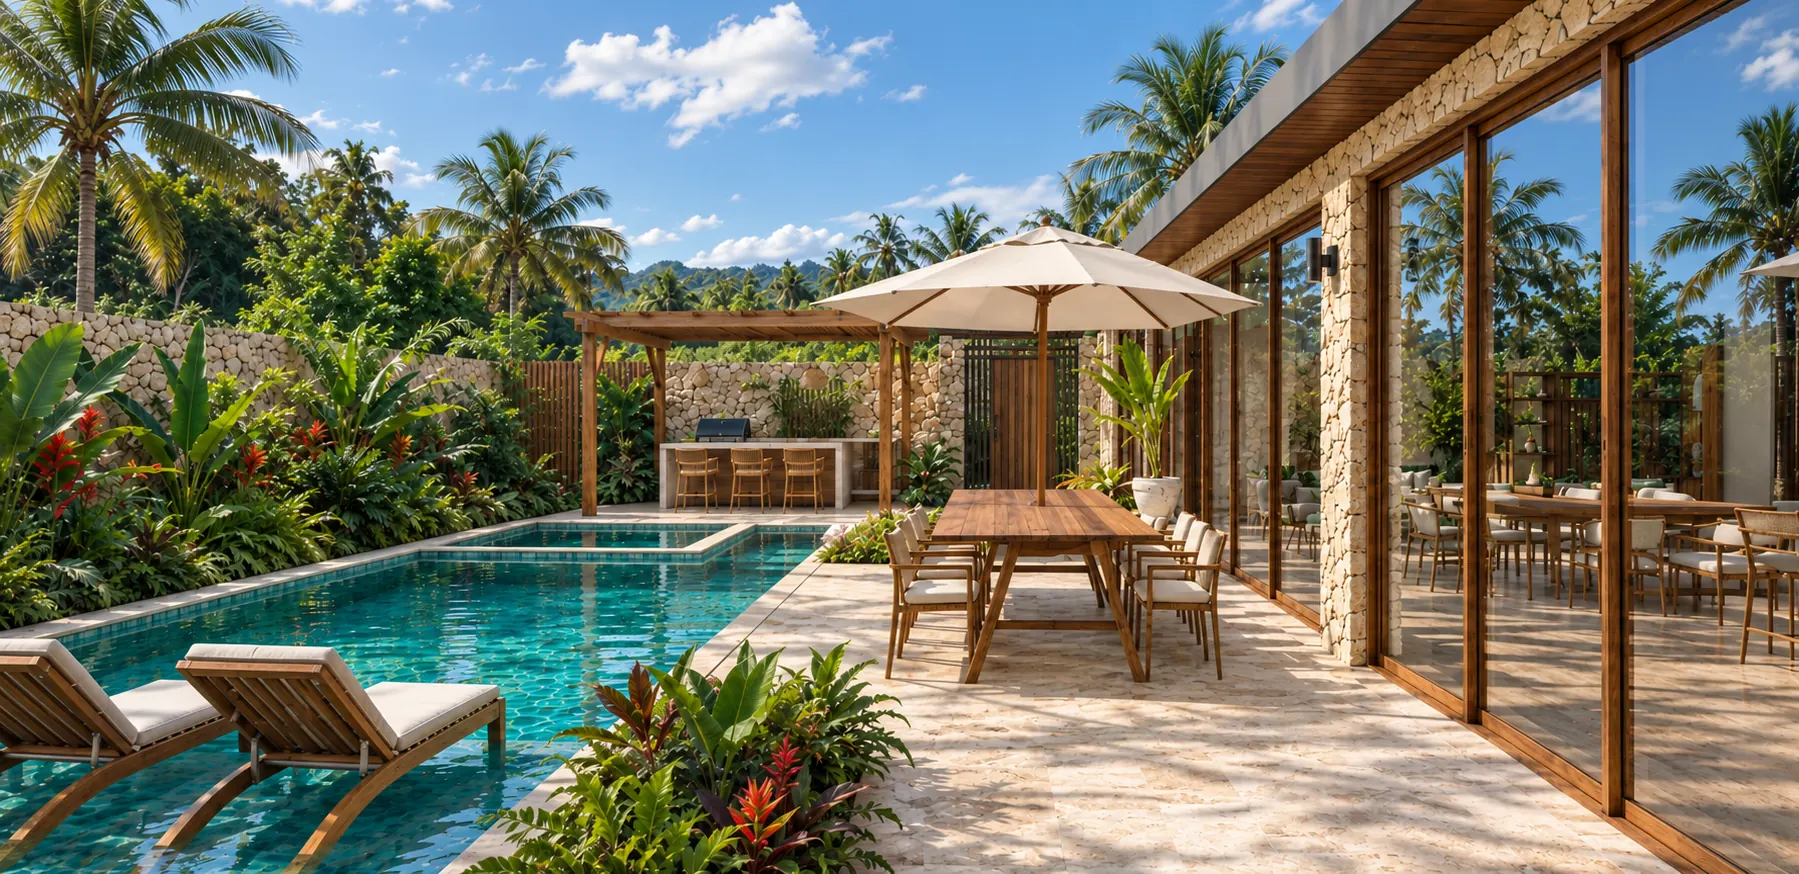
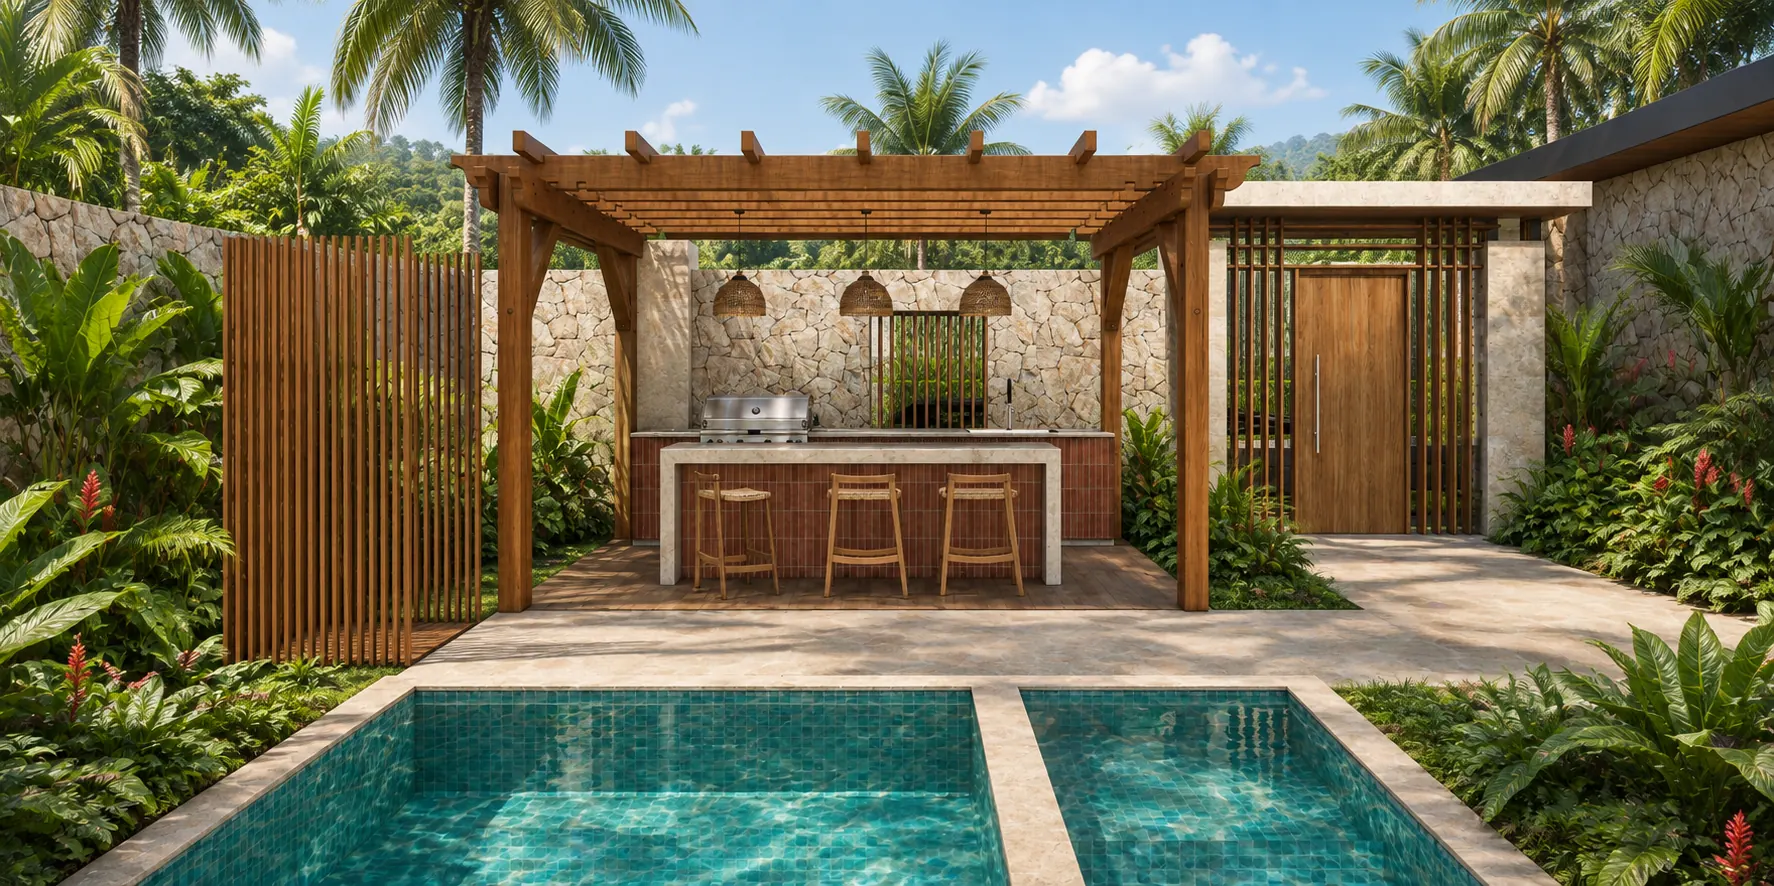
The largest villa: an L-shaped plan with a 13.6 m living area that opens onto the terrace, a staff room, a BBQ under a pergola and a pool with jacuzzi.
- 3 bedrooms + staff room
- Pool with jacuzzi
- BBQ under a pergola
- Covered parking for 2
the terrace
— II · Side by side
what they share
and what sets them apart.
| The two villas side by side | villa palmera | villa corales |
|---|---|---|
| Built area | 190 m² | 237 m² |
| Bedrooms | 3, all with en-suite baths | 3, all with en-suite baths, plus a staff room |
| Bathrooms | 3 full baths and a guest powder room | 3 full baths, staff bathroom, guest powder room and an outdoor bathroom |
| Layout | Two pavilions: main house and guest pavilion, with the pool in the middle | L-shaped plan: living areas open to the terrace and pool |
| Living, dining and kitchen | One open space onto the terrace, with an island kitchen and pantry | One 13.6 m long open space, with an island kitchen |
| Pool | 7.4 × 3.9 m, with spa | With jacuzzi and an in-water lounging area |
| Outdoors | Terrace at the main house and at each guest bedroom | Terrace by the pool and a BBQ area under a pergola |
| Parking | 3 cars | 2 cars, covered |
| Service | Laundry and storage room | Laundry and staff room with bathroom |
| Lot | 608 to 1,227 m² | 734 to 1,106 m² |
| Villa footprint | 17.5 × 31 m | 18.3 × 35.8 m |
| Units | 10 | 3 |
— Waitlist
see you soon, barefoot.
Leave your details and you will hear from us before anyone else.
- The first news about the project
- Floor plans, tours and renders of each villa
- An invitation to visit the land in Macao
Punta Cana · Dominican Republic