

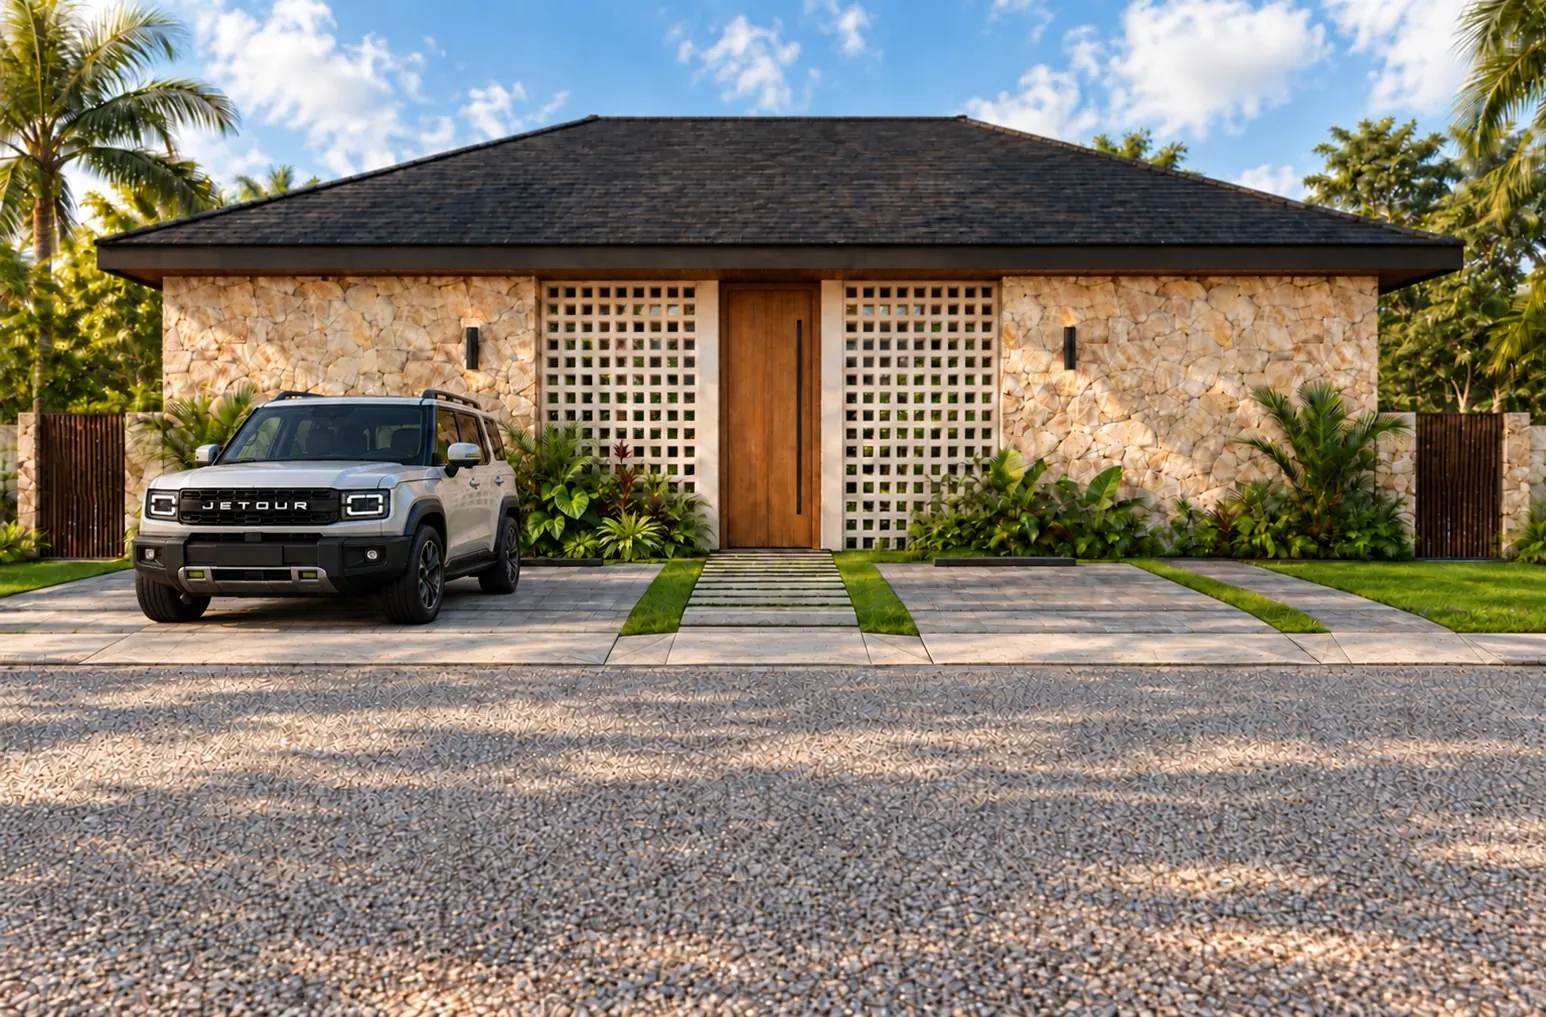
Homes that open onto the patio and the water
Each villa revolves around its own patio and pool. Here are the furnished Delsax floor plans, with their elevations and sections.
— I · Floor plans
how life flows
in each villa.
Delsax floor plans with furniture and garden: each home opens onto its own patio and pool. Tap each one to see it full size.
— II · Elevations and sections
the height
of each home.
Inside, the wooden ceilings follow the slope of the roof and give the interiors a generous height. Tap each drawing to see it full size.
Drawings by Delsax Arquitectura, September 28, 2026. Reference plans, not to scale; furniture and landscaping are illustrative.
— Waitlist
see you soon, barefoot.
Leave your details and you will hear from us before anyone else.
- The first news about the project
- Floor plans, tours and renders of each villa
- An invitation to visit the land in Macao
LocationEl Macao, Higüey
Punta Cana · Dominican Republic
Punta Cana · Dominican Republic
AirportPunta Cana International Airport (PUJ)
DeveloperNetix
ArchitectureDelsax
Instagram@macao.village